
National law firm — Level 32 refurbishment
Full fitout package across 1,800m² of partner offices, meeting rooms and reinstated ceiling grid with new ceiling tiles.
Programme · 14 wks
Area · 1,800m²
A representative selection of work over the last few years.
Full fitout package across 1,800m² of partner offices, meeting rooms and reinstated ceiling grid with new ceiling tiles.
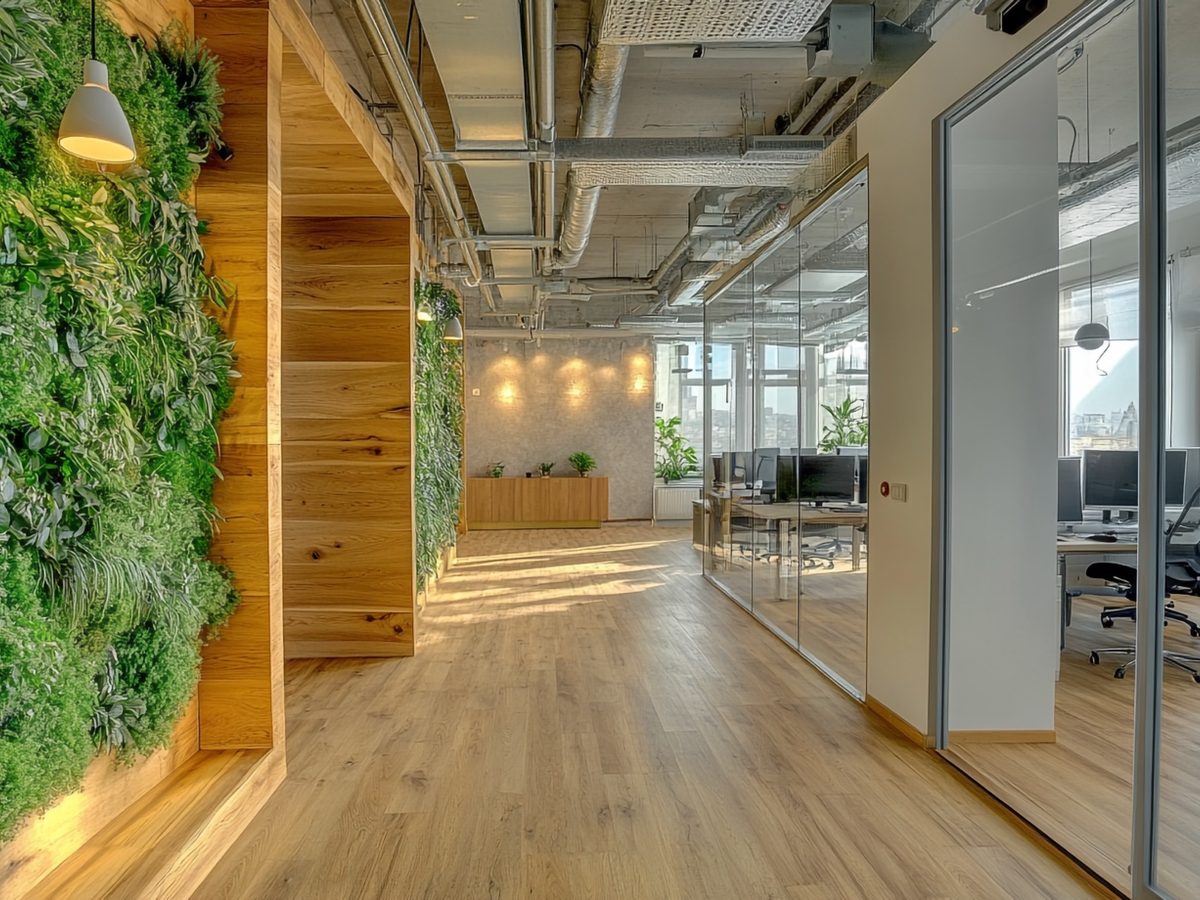
Acoustic partitions, oakwood joinery, vinyl plank floors, faux greenery and exposed ceilings.

Six-floor decant and refit while live. Secure rooms, fixed partitions and demountable partitions for future flexibility.

Acoustic wall package across executive floor including bespoke acoustic door reveals and seals.

Solid American oak reception, AV joinery and feature timber ceiling battens.
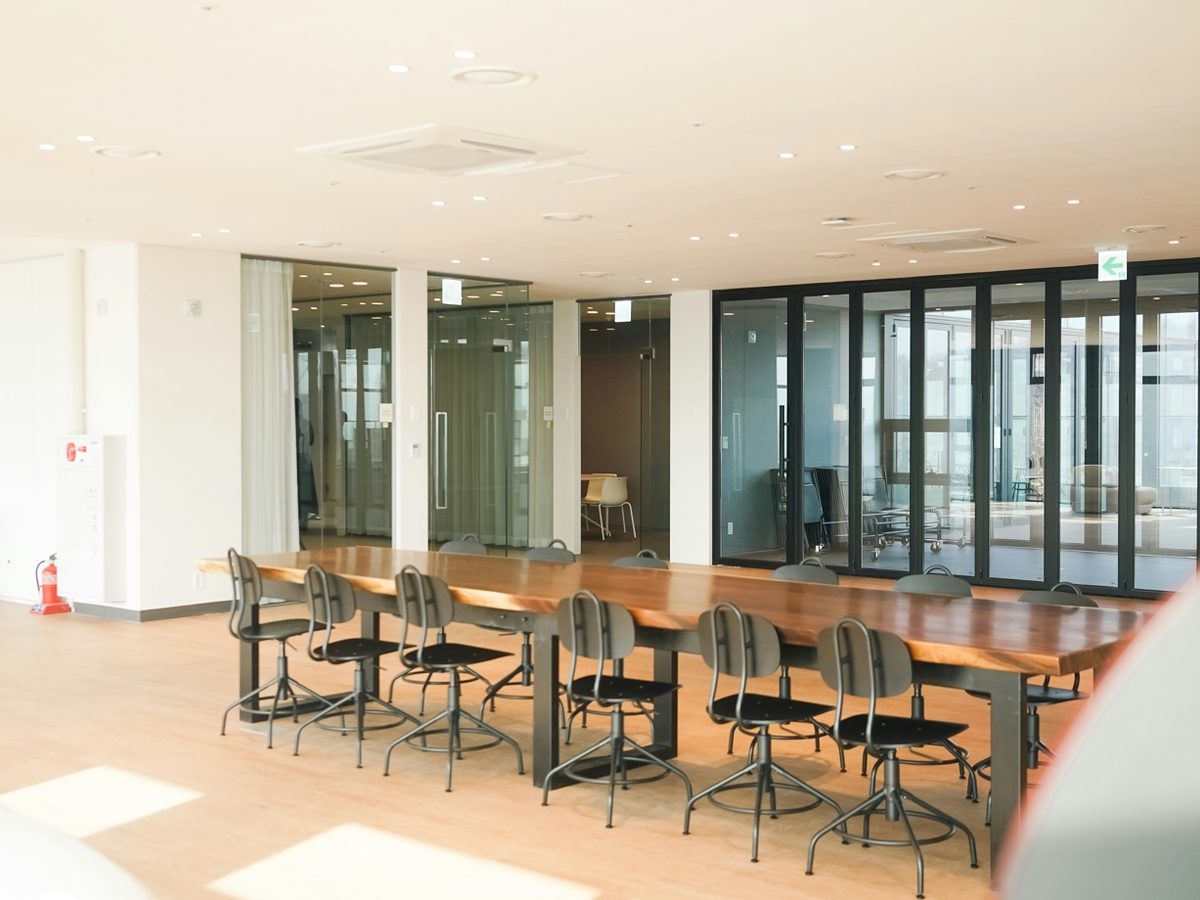
Fast-track 7-week programme. Mix of acoustic phone booths, meeting rooms and an event space.
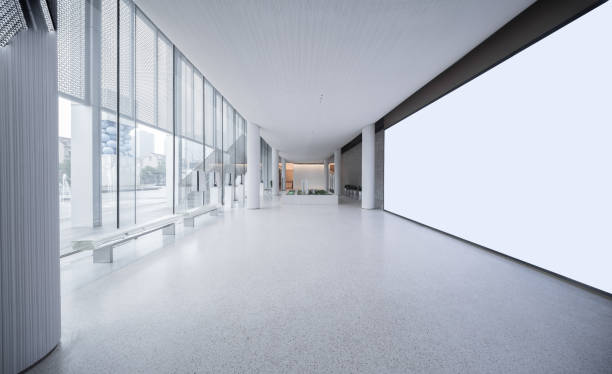
Fire-rated shaftwall package, programmed in night shifts to maintain tenant operations.

New acoustic meeting rooms and offices with reinstated ceilings.

Merged three floors into one open-plan hub with private offices, breakout and client suites.
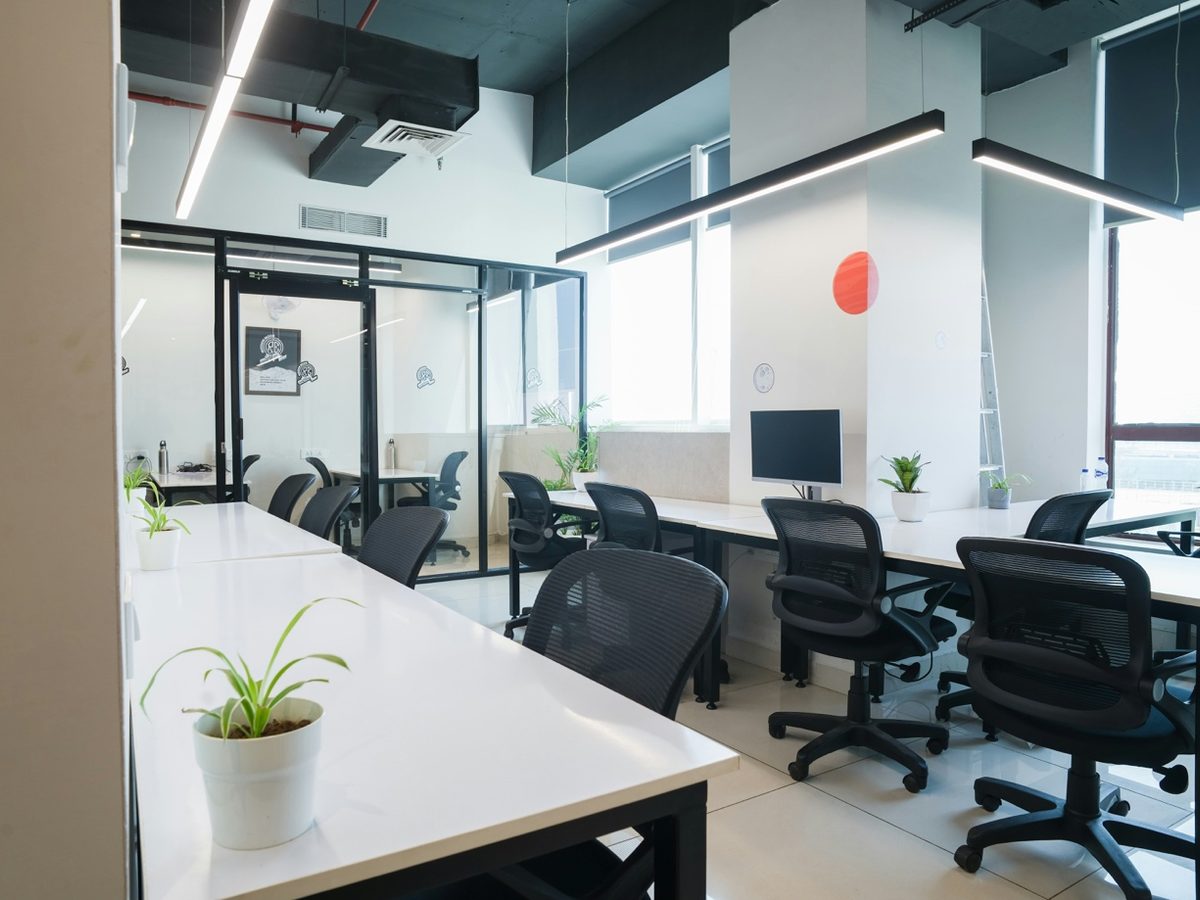
Demolished existing offices to create more open plan. Several new acoustic offices adjoining boundaries.

Base build integration with acoustic meeting rooms, quiet booths and a full staff amenities package.

Glazed partitions and acoustic ceilings across the executive wing with feature bulkheads.

Consulting rooms, reception, treatment areas and clean-room joinery.

New boardroom, entrance area and lockers.

New training centre with break-out learning studios, boardroom and staff kitchen.

Acoustic partition package for a suite of secure meeting rooms and briefing spaces.

Custom banquette seating, acoustic phone booths and a two-storey library wall.
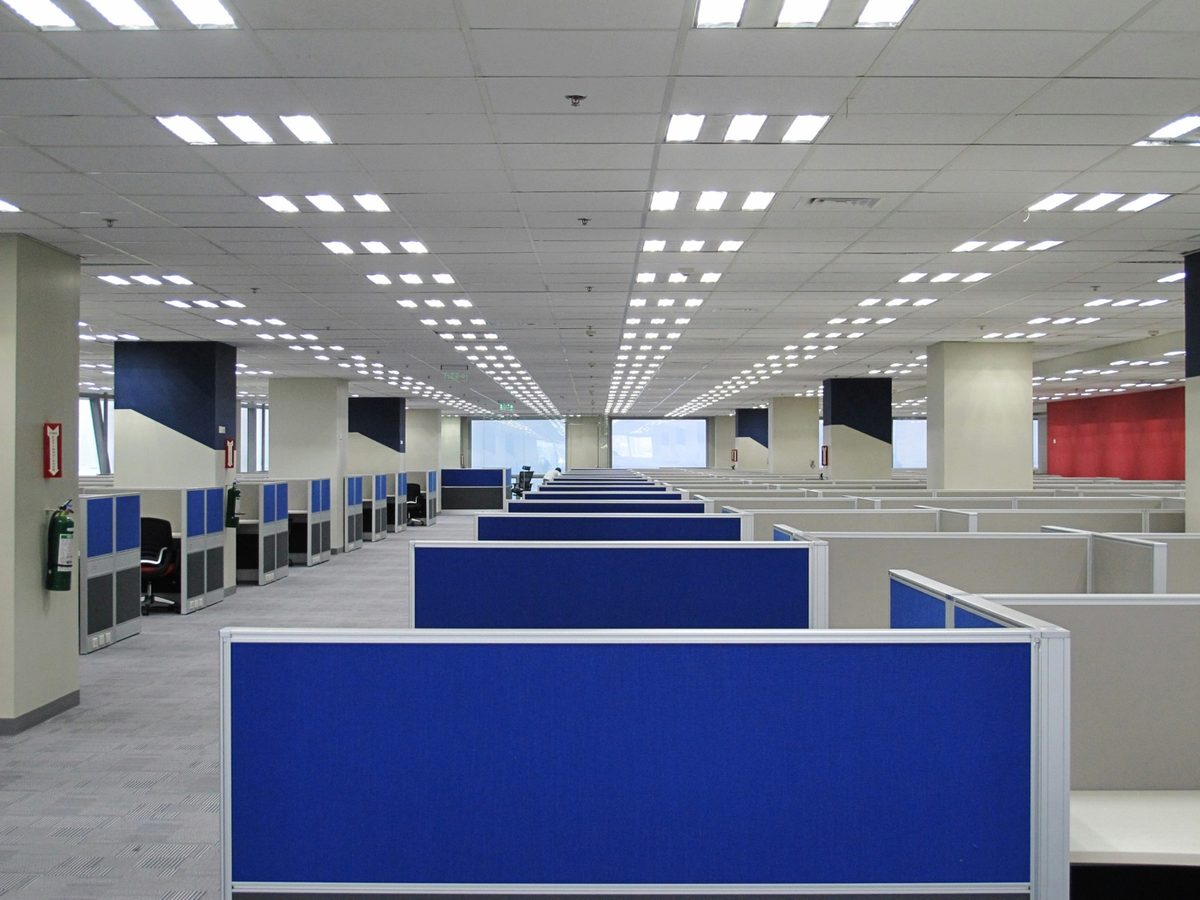
Demolished existing partitions to cater for new workstations, lockers & kitchen.
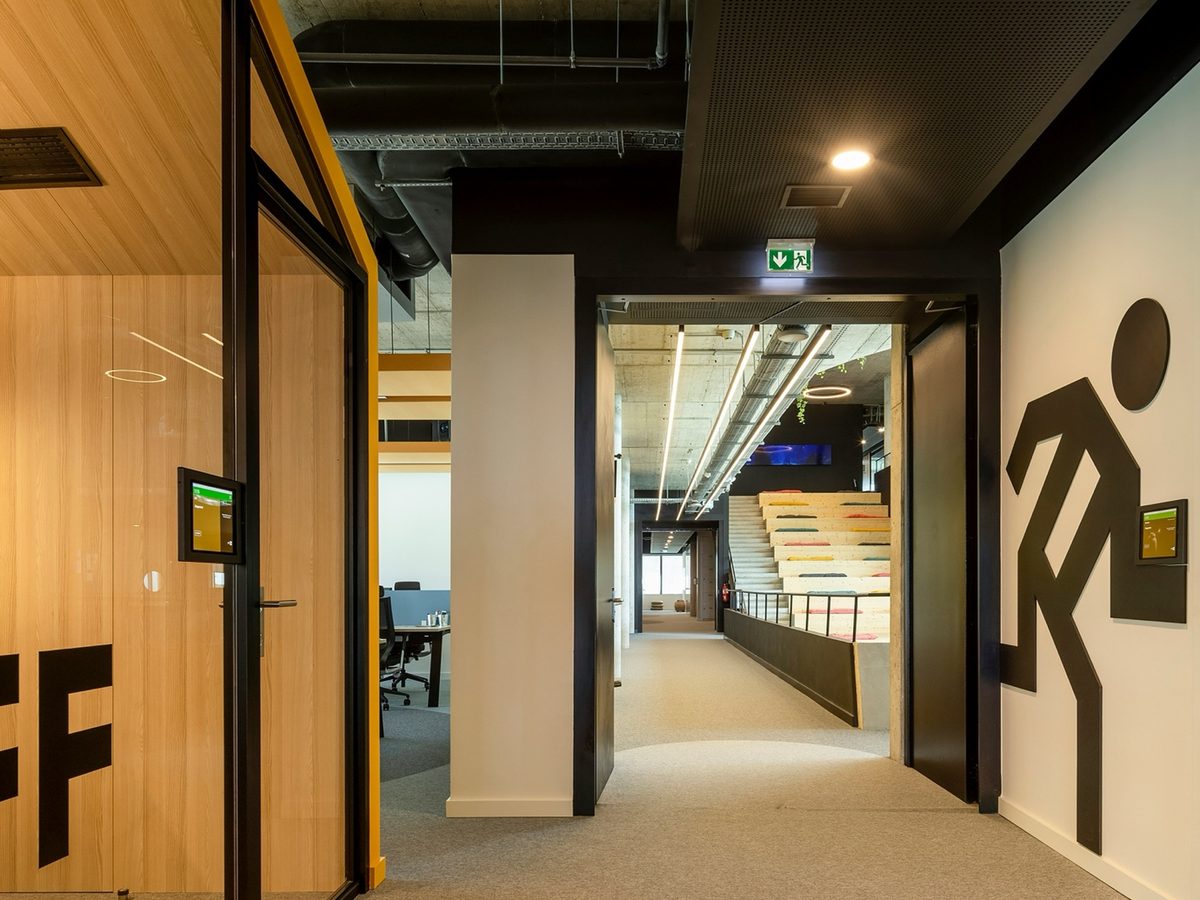
New staff room, slab-to-slab dividing walls, tiered seating, custom joinery and exposed ceilings.

New waiting area with reception desk and in-built joinery. New boardroom & suites.